


Tanaw Residence
A couple received a bare unit on a high floor.
- Location
- Bonifacio Global City, Taguig
- Type
- Residential, two-bedroom condo
- Floor area
- 118 sqm
- Service
- Full-Service Furnishing
- Year
- 2025
- Scope
- Living, dining and kitchen, main bedroom, main bath, study and guest room, entry
- Duration
- 14 weeks from signed proposal to handover, with 4 days on site
Client brief
A couple received a bare unit on a high floor. Both work long hours. They own six hundred records and four hundred books. They wanted to move in once, with everything in place, and to come home to a room that is lit.
As handed over
A bare unit from the developer, clean and empty. White painted walls, wood-look vinyl floors, flat ceilings with recessed downlights, fixed glass facing west, the developer's kitchen and wardrobes, and a bare bulb at each ceiling point.
Our approach
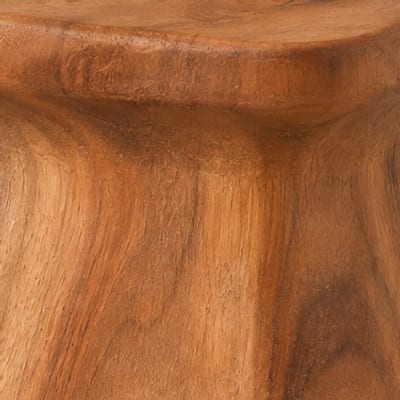
The unit is a white box on a high floor, with towers outside and no green. We let the couple's own things warm it. Their records, books, and pictures are in the open, in natural mahogany and acacia against the white walls. One long console, made for the wall where the sockets are, holds the records, the turntable, and the screen. Their pictures hang around the screen, so it is one dark rectangle among several frames.
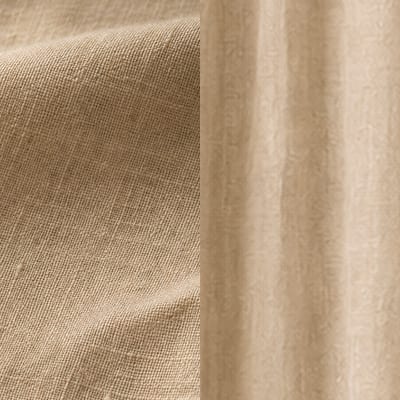
Both owners come home late. The developer left cool ceiling lights. We changed every bulb and put a lamp at every seat, so the rooms are lit when the city turns blue. Oat linen runs from the ceiling across each wall of glass. The second bedroom works as a study and takes a guest. The kitchen, the wardrobes, and the floor are the developer's. Nothing was built or painted.
The plan
- 1
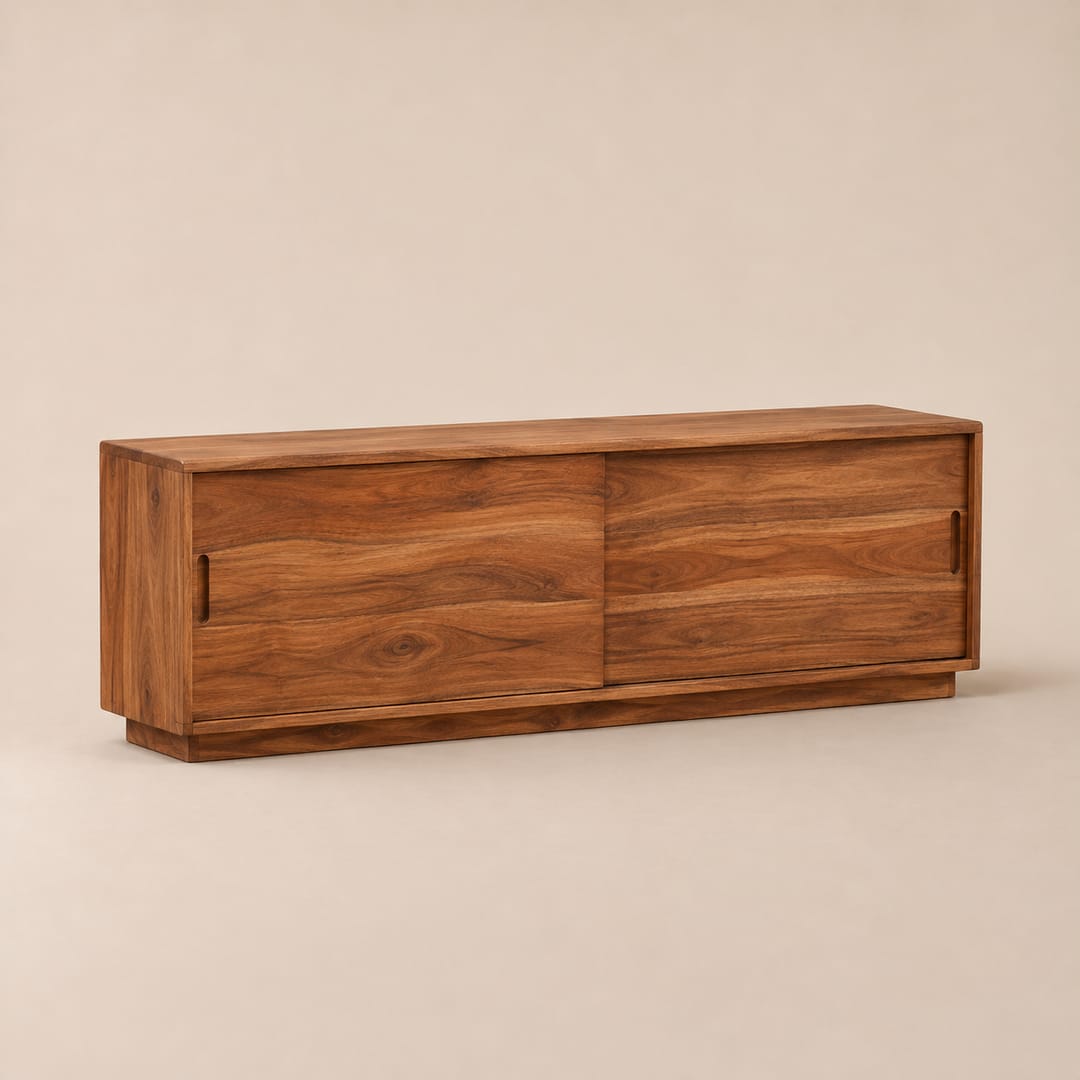
One long console for six hundred records, and for the screen.
It stands on the only wall with sockets. The turntable, the amplifier, and the screen share it.
- 2
Books and records in the open.
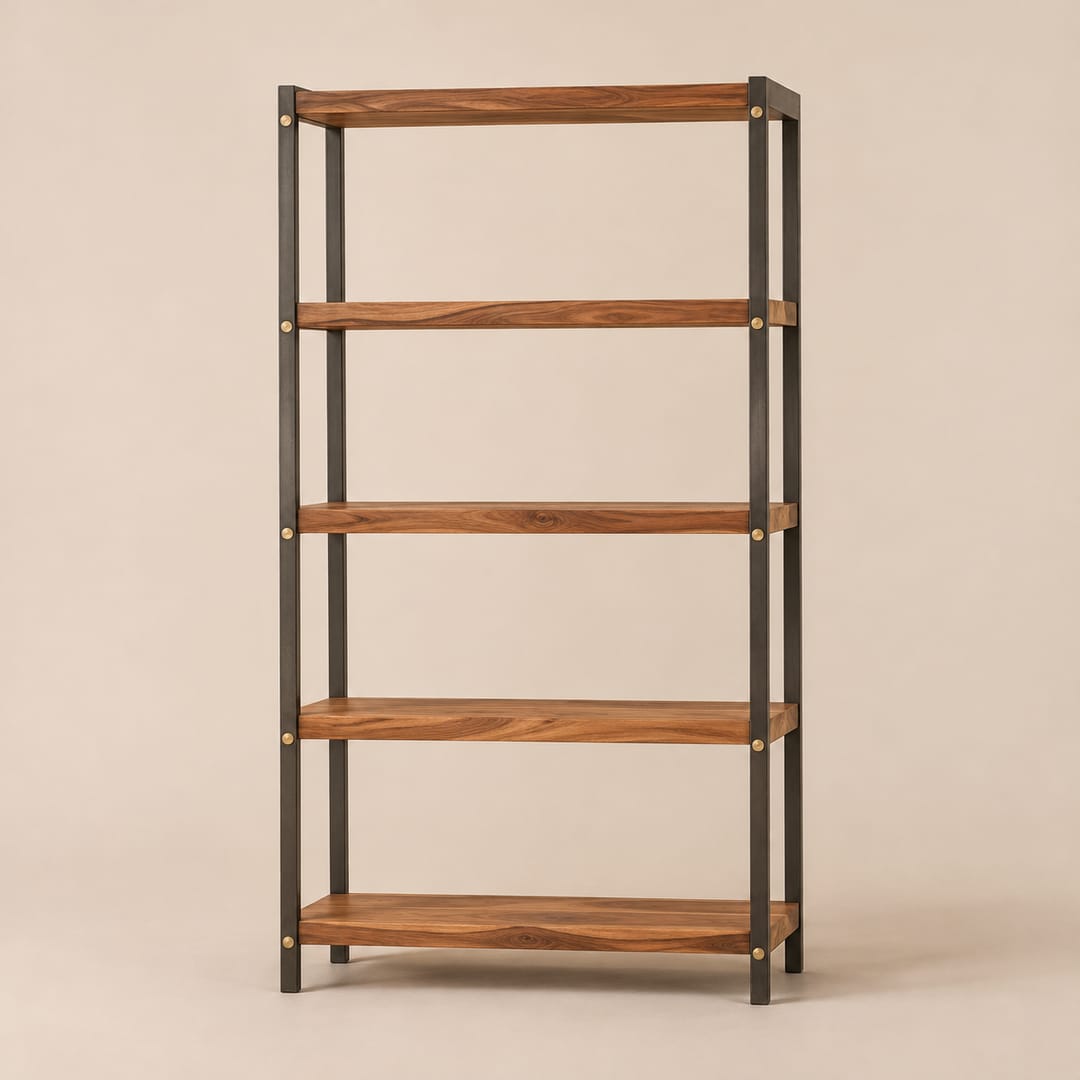
Open shelving beside the console. Nothing is behind doors except what the developer built.
- 3
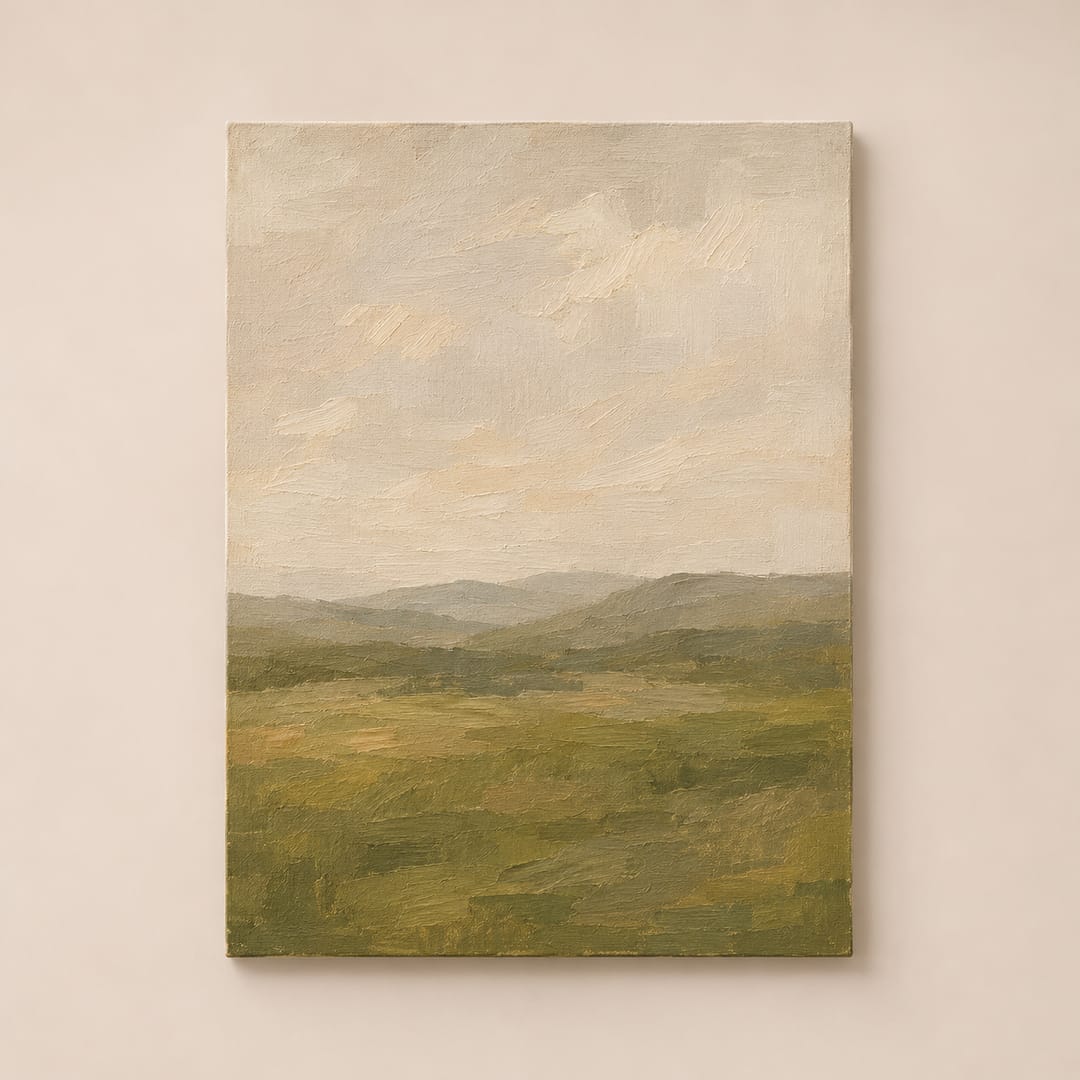
Their pictures around the screen.
The screen is one dark rectangle among several frames.
- 4
Every bulb changed, and a lamp at every seat.
The cool ceiling lights became soft and dimmable. Lamps do the rest. The room stays lit against the dusk.
- 5
Linen from the ceiling across each wall of glass.
It softens the glass and makes a west window usable in the afternoon.
Living
Dusk, seen from the dining end. The Yakap Sofa in oat linen faces a record console made for the unit, with the city beyond the glass.


Dining and kitchen
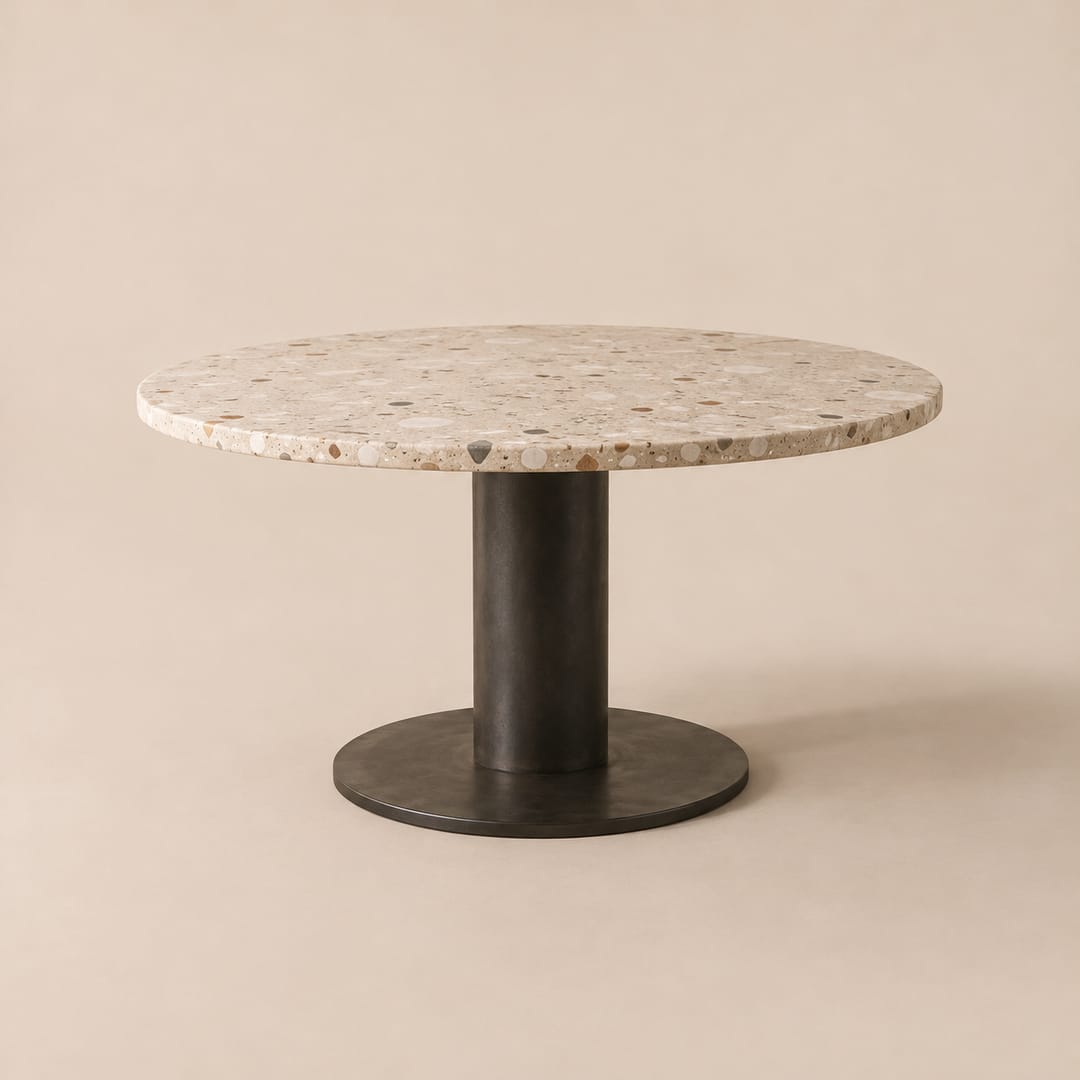
Dinner for two at the Ø110 Salo Dining Table, with the Baul Credenza and Tanghali along the wall. The kitchen is the developer's.


Entry
A bench made for the wall beside the front door. Shoes come off here.

Study
A mahogany desk at the glass, on a rainy afternoon.


Main bedroom
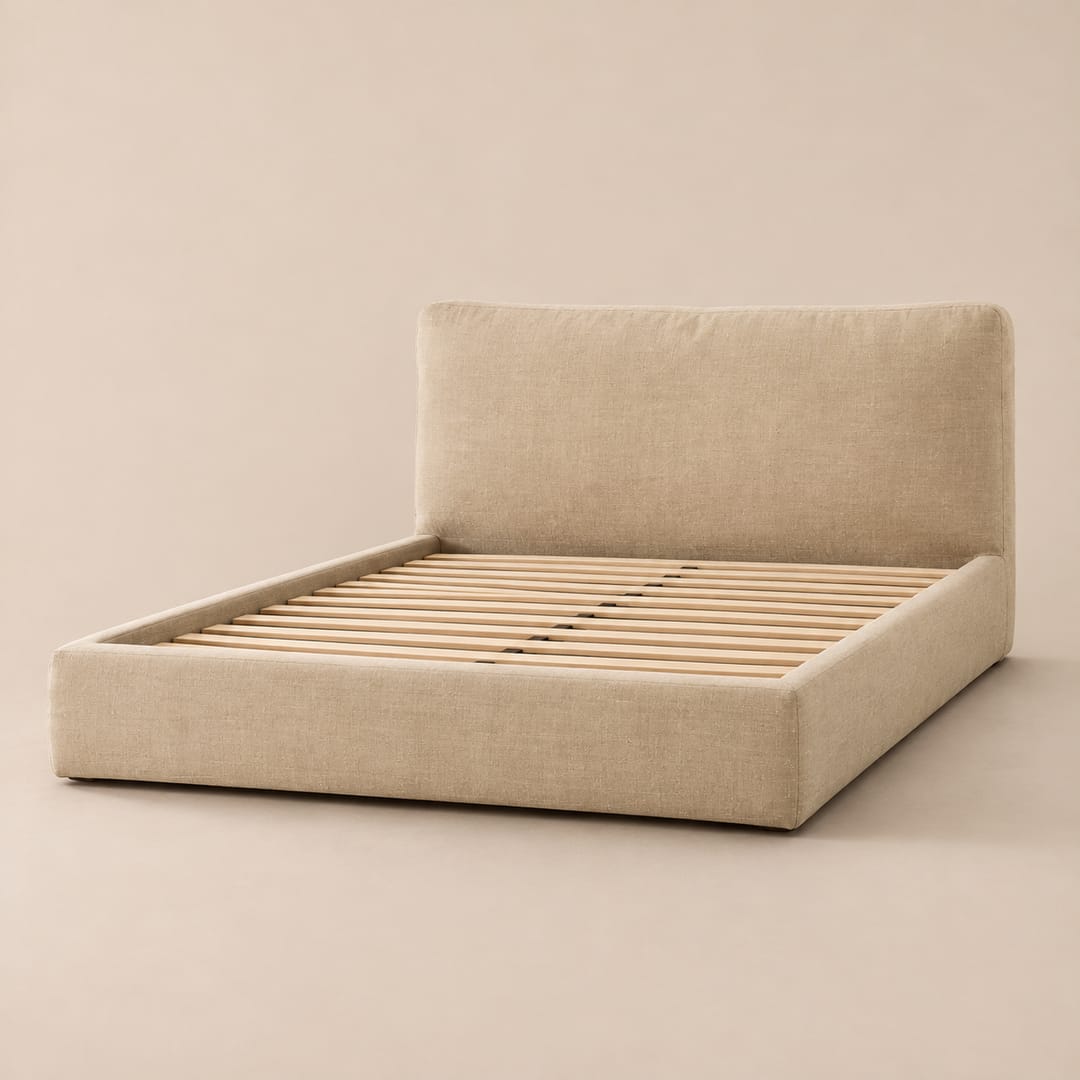
The Unan Bed in sand linen in morning light, behind sheer linen.


Materials






Shop the project
View all in the shop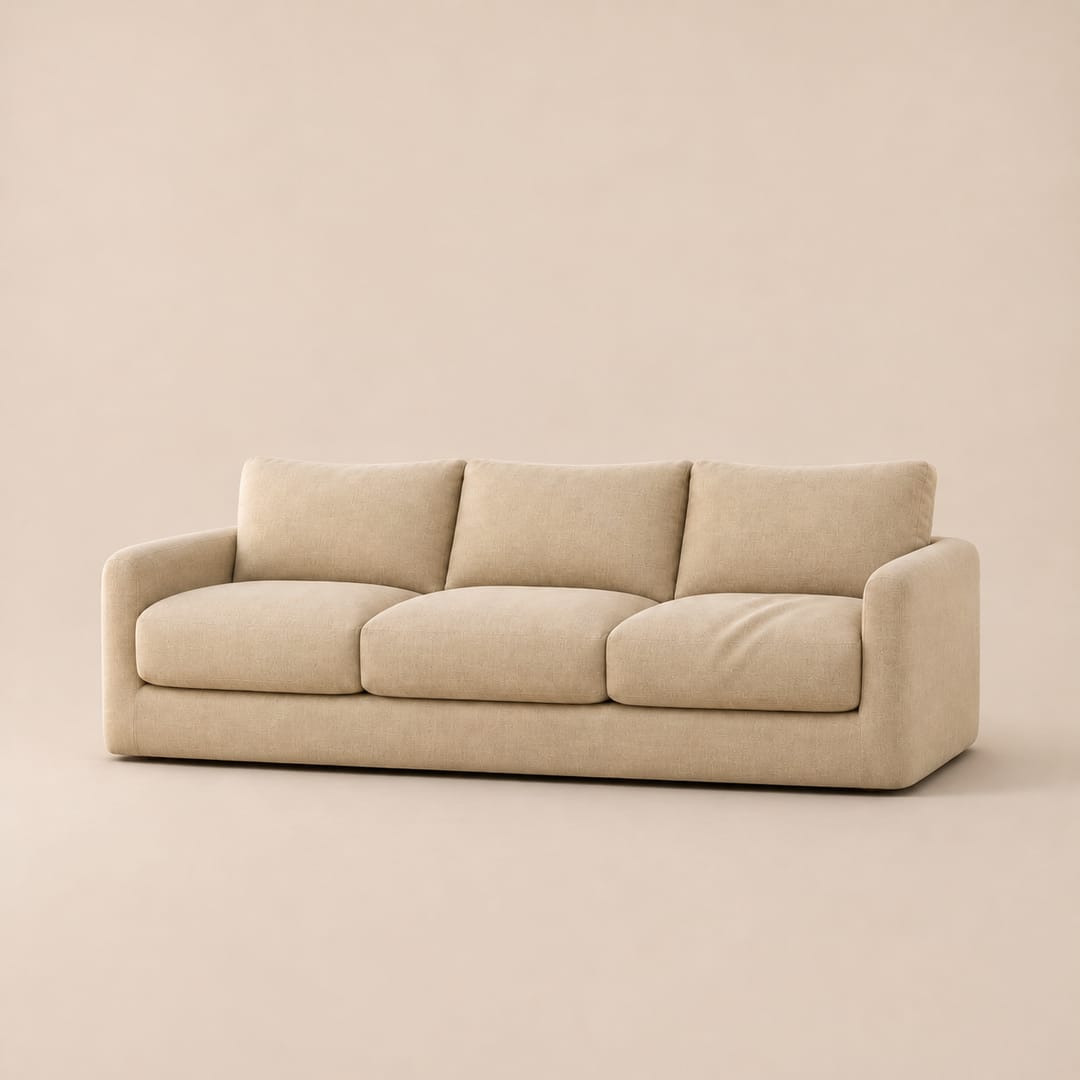


Tell us about your space.
Bring the rooms you have and the life you want in them. We'll do the rest, starting with a free 30-minute call.
Book a discovery call