


Hardin Apartment
A first-time owner wanted a clear plan to buy toward over a year, starting with a few good pieces.
- Location
- Legazpi Village, Makati
- Type
- Residential, one-bedroom condo
- Floor area
- 74 sqm
- Service
- Interior Design Direction
- Year
- 2026
- Scope
- Full unit design book, renders of living room and bedroom
- Duration
- 7 weeks to the design book. The owner then furnished the apartment in three stages over 12 months.
Client brief
A first-time owner wanted a clear plan to buy toward over a year, starting with a few good pieces.
As handed over
An older unit, emptied. Gray-white painted walls, old hardwood parquet, worn and left as found, aluminum windows, one bare bulb in each room, and a narrow balcony facing east. The kitchen, the bath, and the bedroom closet are the building's.
Our approach
The owner was buying a first home and had a budget to spread over a year. We designed the whole unit at once, so every later purchase fits the plan. The design book holds the layout, the palette, renders of the living room and the bedroom, and a specification for each room. She did the work herself.
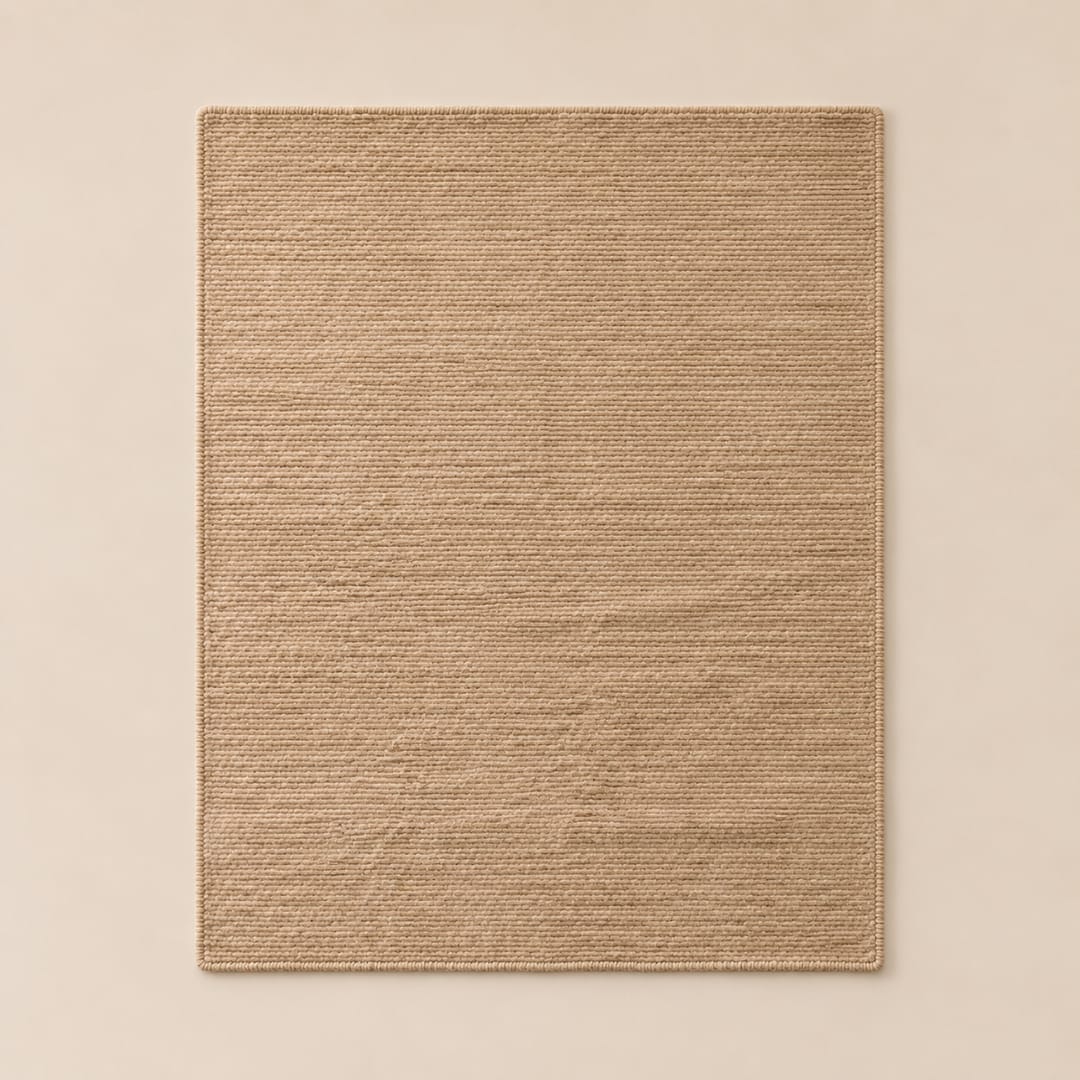
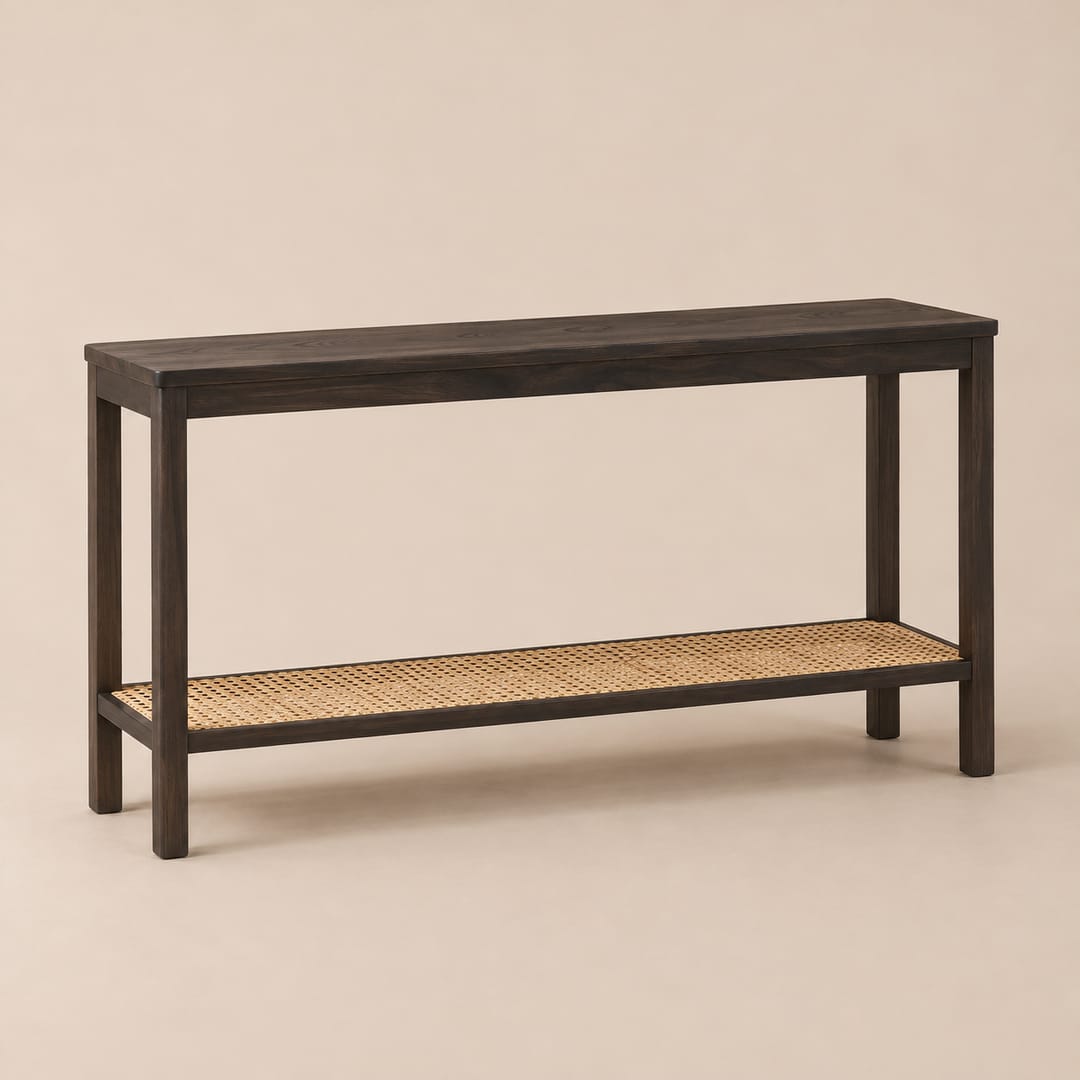
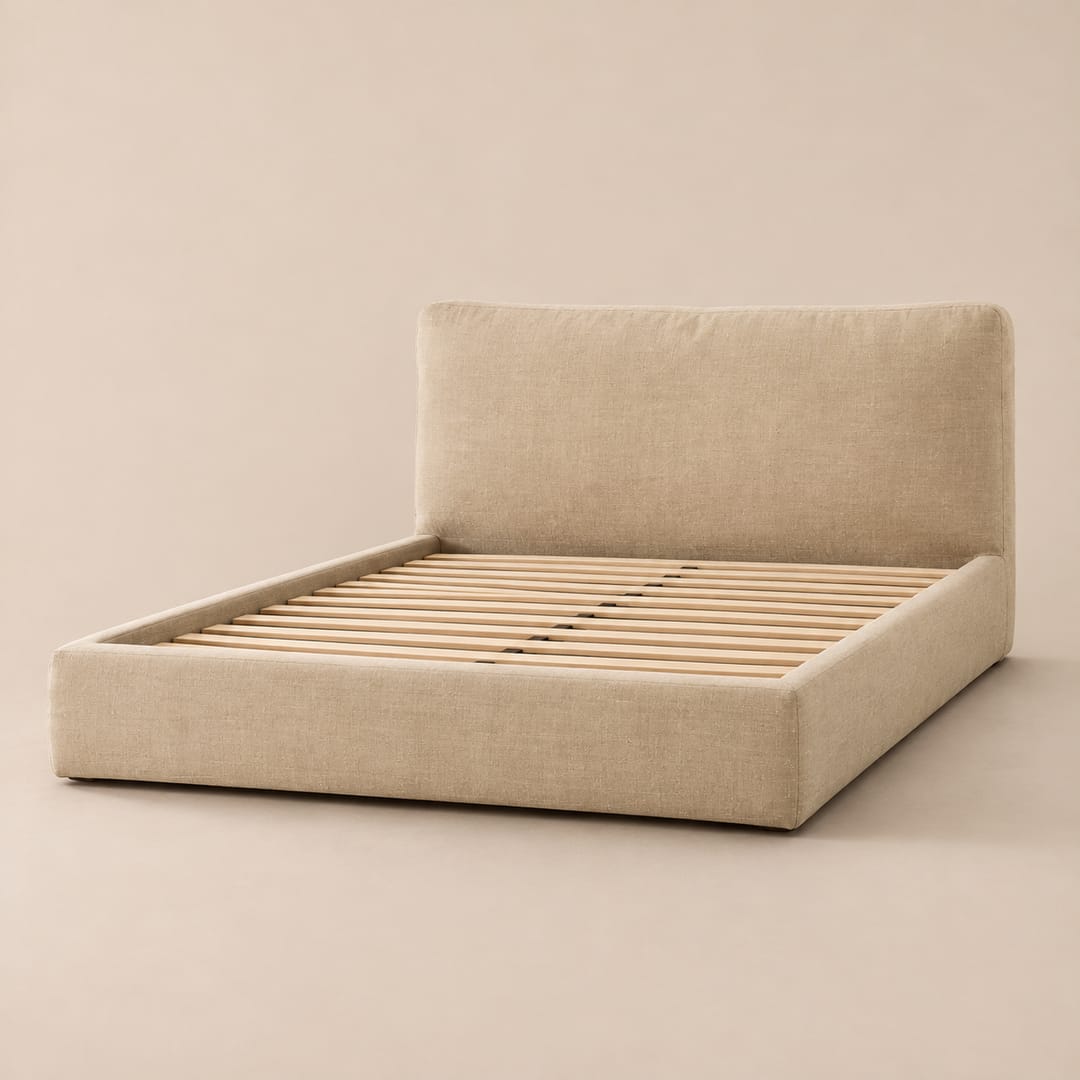
The sourcing list has three stages. Stage one is the long wall, which she painted in a weekend, and the sofa, a rug, and a lamp, which make the living room usable at once. Stage two adds the oat Unan Bed, the Bakal Side Table, the ebonized Pasilyo console, and the curtains. Stage three is the balcony garden and the pieces she found secondhand: a dining table she scrubbed and oiled, four chairs she painted black, and a bookcase. The old parquet stays as it was, and so do the building's kitchen, bath, and closet. Her books and her grandmother's cane chair were always part of the plan. She bought when ready, and nothing needed replacing along the way.
The plan
- 1
One wall is painted.
The long north wall of the living and dining room, from the entry to the window. Every other wall and every ceiling stays gray-white. She painted it herself in a weekend.
- 2
The parquet is left alone.
Wear is its character. A wool rug holds the seats.
- 3
A few good pieces, and the rest found.
The sofa, the bed, the rug, and the console are from the shop. The tables, the chairs, and the bookcase are secondhand.
- 4
Her things are the decoration.
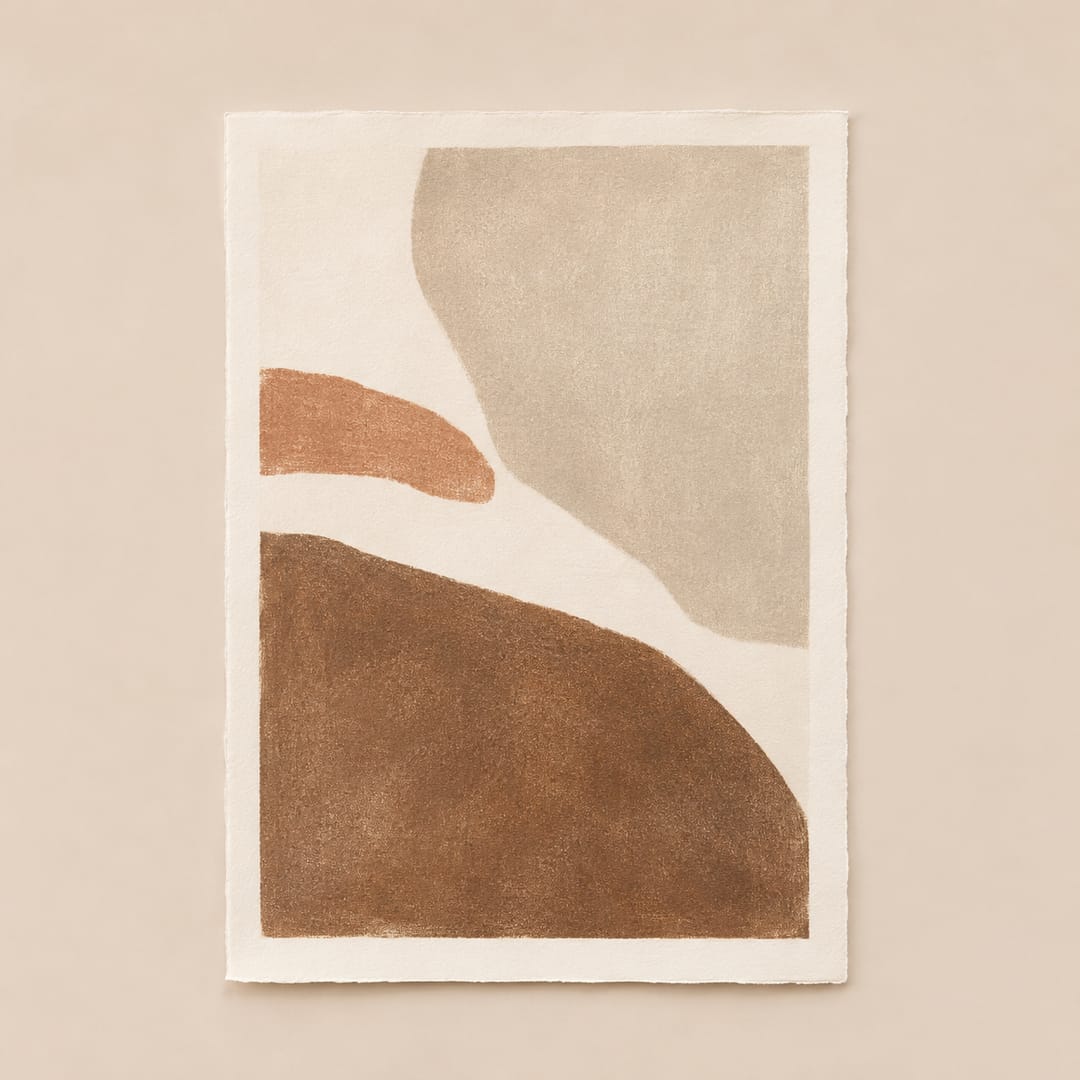
The books, the cane chair, and the prints she framed.
- 5
The balcony is a kitchen garden.
What grows there is cooked in the kitchen.
- 6
Lamps in place of bare bulbs.
A paper shade at each ceiling point and a lamp at each seat.
Living room
A year on, on a gray afternoon. The wall the owner painted, the Silong Sofa (two-seat, clay), the Lambot Wool Rug, the Pasilyo Console Table, and her grandmother's cane chair.

Design book


Dining and entry


Kitchen and bath


Bedroom
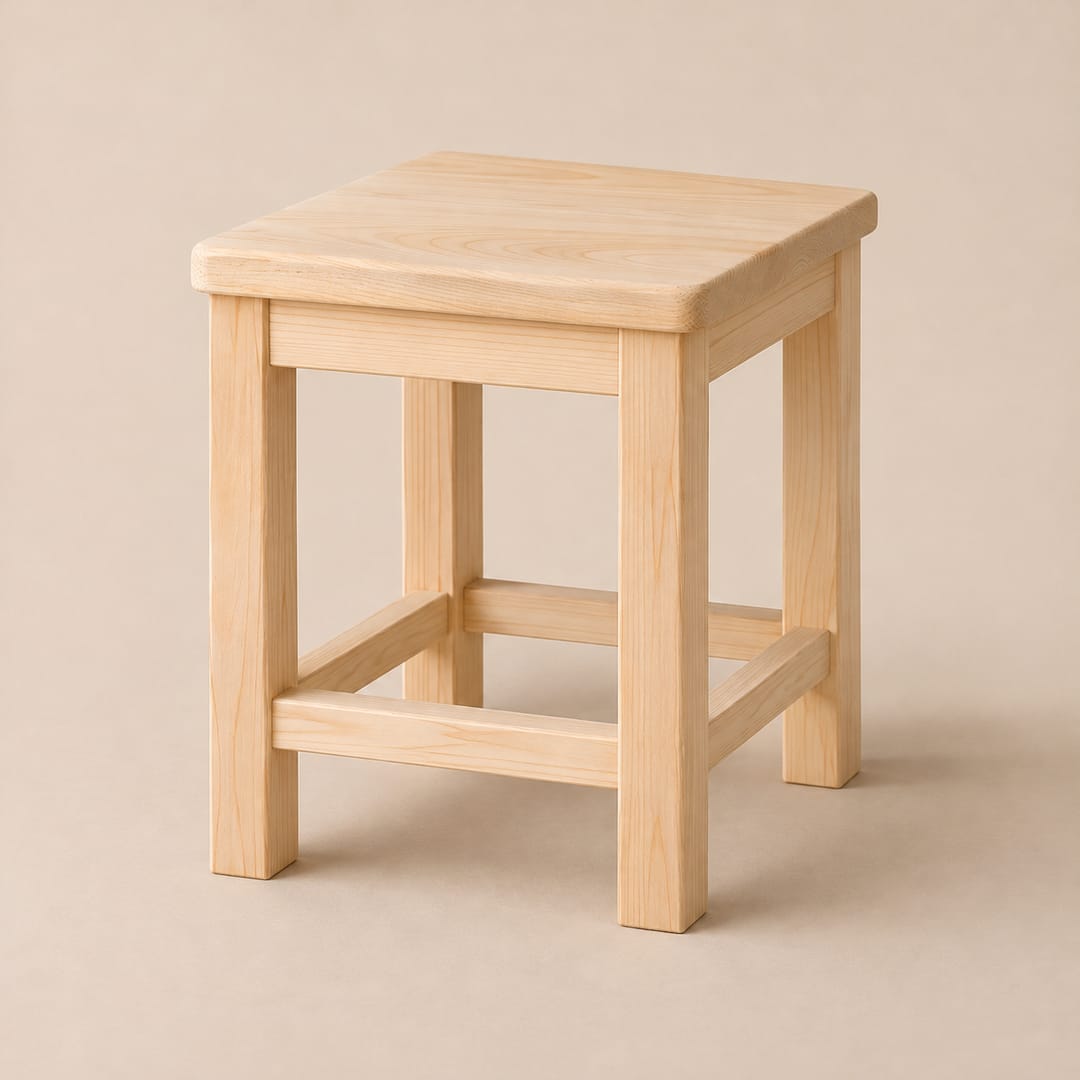
At night, with the Unan Bed in oat linen, the Bakal Side Table, and a Asa Stool as the second bedside.


Balcony
A plank bench of herbs, lemongrass and pandan at the end wall, and a Asa Stool.


Materials











Shop the project
View all in the shop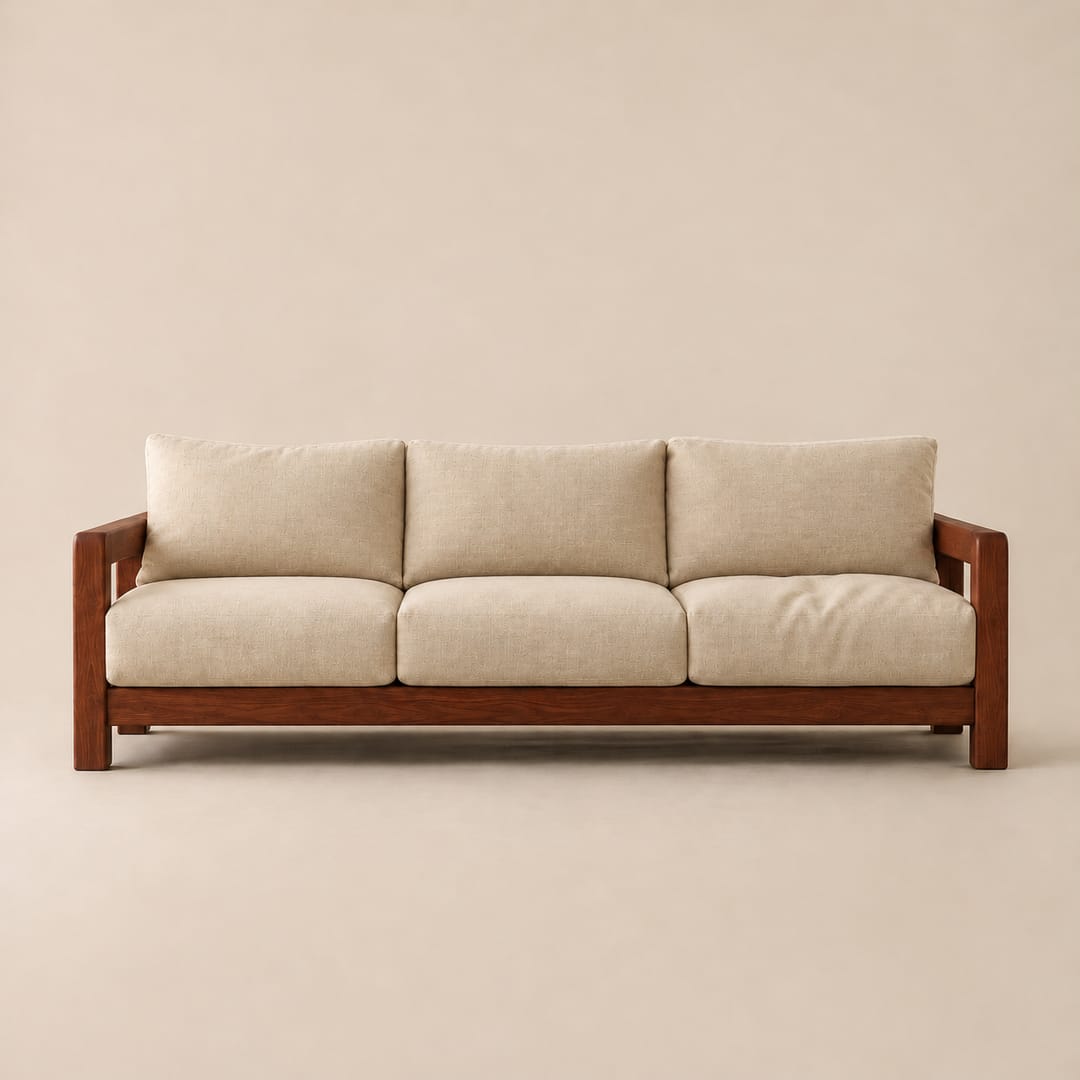




Tell us about your space.
Bring the rooms you have and the life you want in them. We'll do the rest, starting with a free 30-minute call.
Book a discovery call