


Lilim House
A family of five moved into the first house they built, on a hillside above a green valley.
- Location
- Antipolo, Rizal
- Type
- Residential, family house
- Floor area
- 320 sqm
- Service
- Full-Service Furnishing
- Year
- 2025
- Scope
- Living, dining, kitchen, family room, three bedrooms, covered terrace
- Duration
- 18 weeks from signed proposal to handover, with 6 days on site
Client brief
A family of five moved into the first house they built, on a hillside above a green valley. The contractor handed it over white, tiled, and empty. They wanted it calm and finished from the first night, with the view left open and nothing more built.
As handed over
A new house, finished by the contractor and empty. White painted walls, pale gray tile, flat white ceilings with recessed downlights, bronze aluminum sliding doors, and a bare bulb at each ceiling point.
Our approach
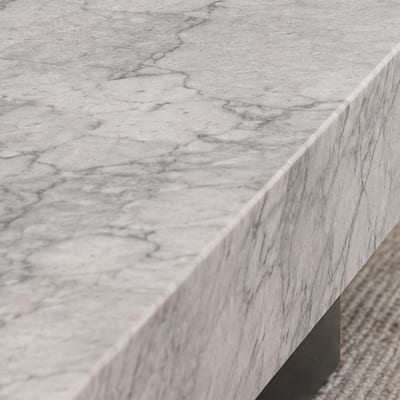
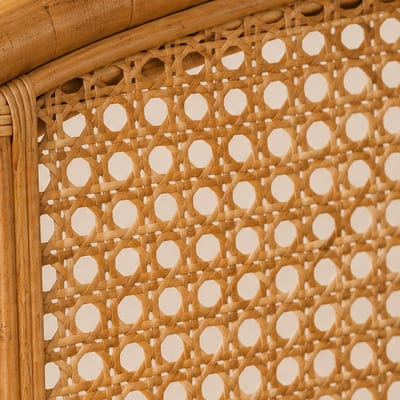
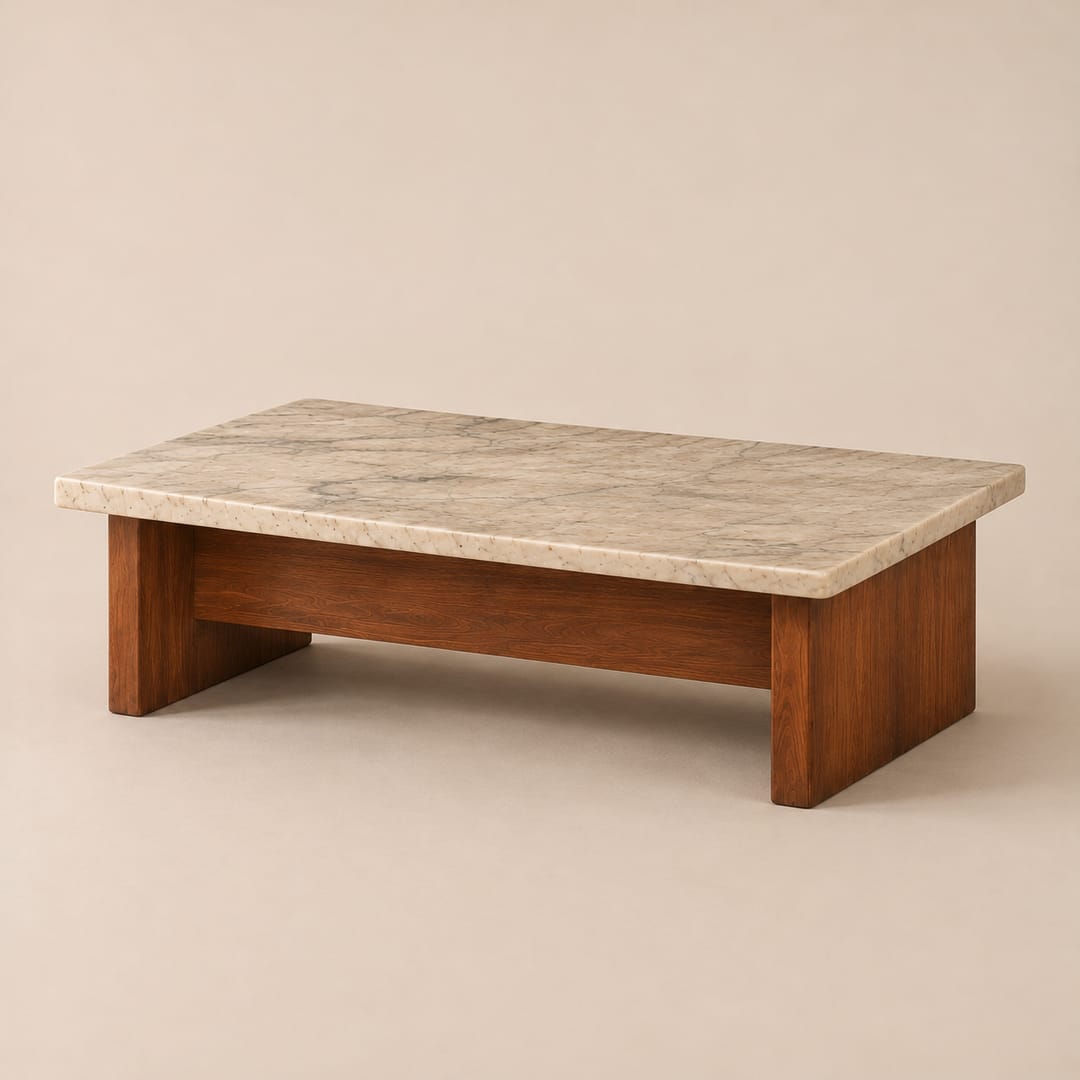
The house looks over a valley, and green fills every opening. We kept the great room quiet, so the valley is the color. Charcoal linen, black wood, and steel sit against white linen, pale wool, and gray Romblon marble. One stone table, made for the house, leads the living room. Cane and warm wood appear in every room.
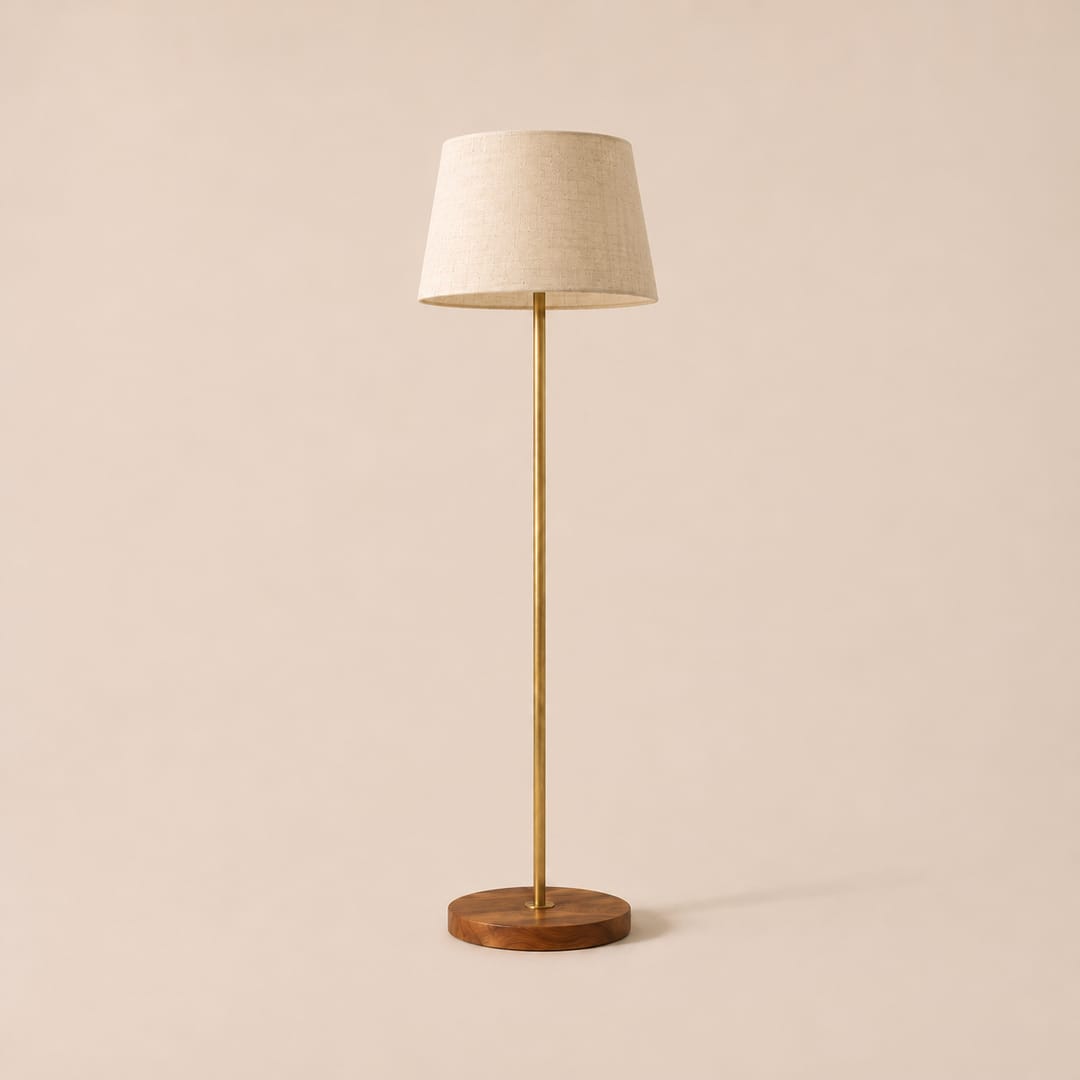
The builder left cool ceiling lights. We changed every bulb to a warm one and added lamps where the family sits, eats, and reads. White linen runs from the ceiling for the full length of the glass. We left the middle of the great room open, because three children need a floor. Their books, their games, and the screen have a room of their own. Nothing was built or painted.
The plan
- 1
Linen from the ceiling, for the whole length of the glass.
Fifteen meters of white linen on ceiling tracks. The bronze frames soften and the room grows taller.
- 2
One slab of stone at the center.
The seating gathers around it.
- 3
Dark against pale, with warm wood and cane.
Charcoal, black wood, and steel against white linen, pale wool, and gray stone. The valley is the green.
- 4
Every bulb changed, and lamps where people sit.
The cool ceiling lights became warm and dimmable. Lamps do the rest.
- 5
The family's own things, framed and placed.
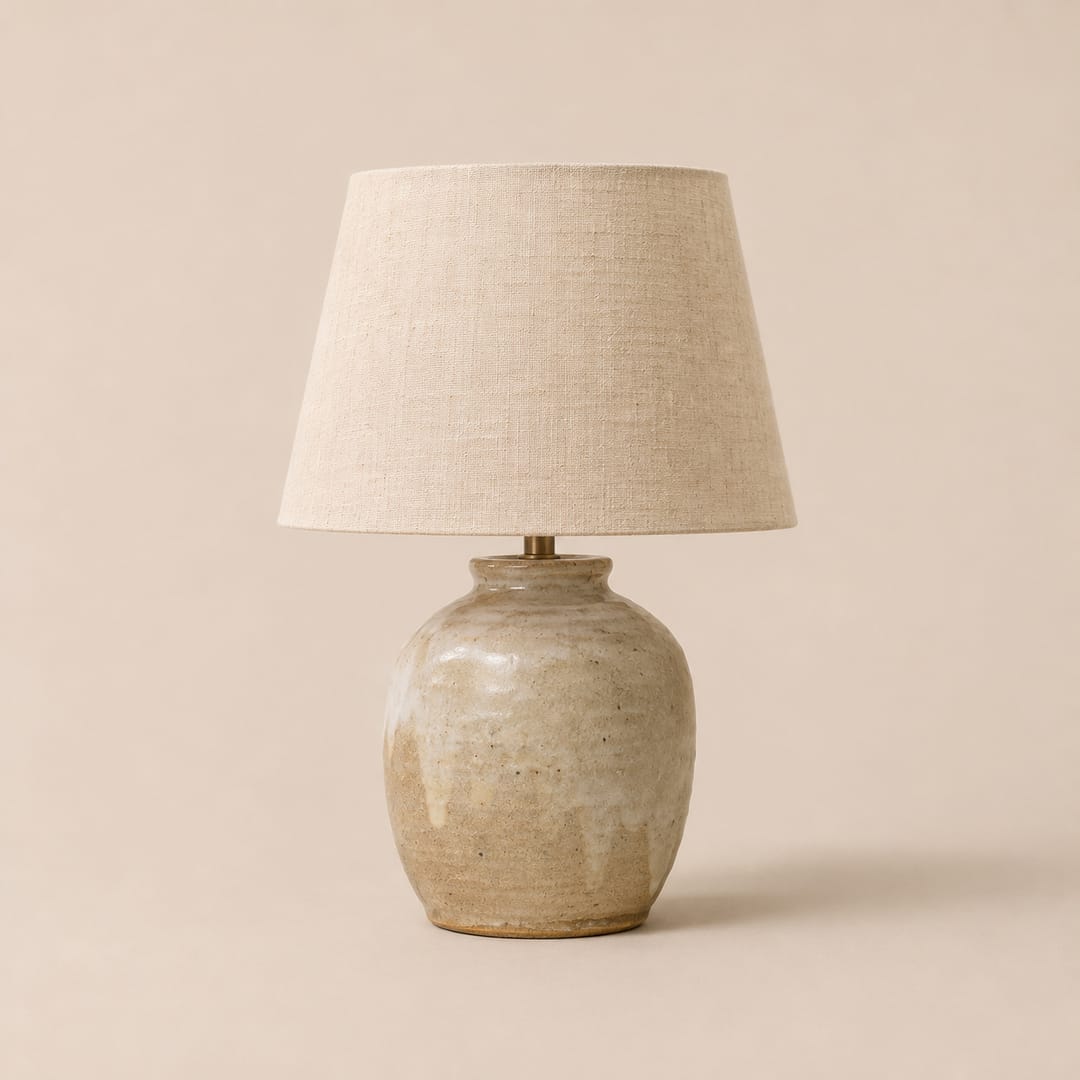
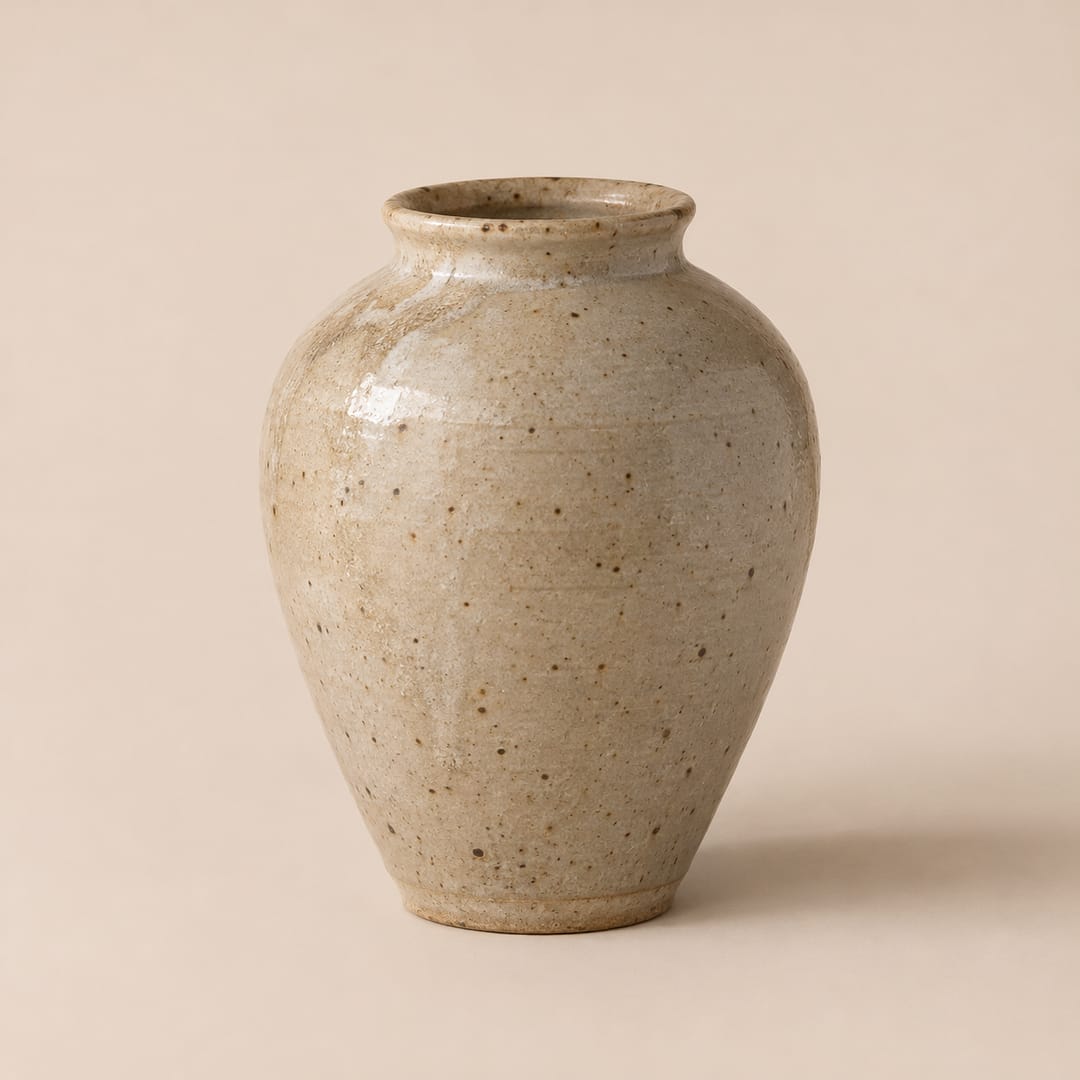
The children's drawings are framed and hung in the family room. The grandmother's jar stands by the sofa. Three hundred books fill one wall.
Living
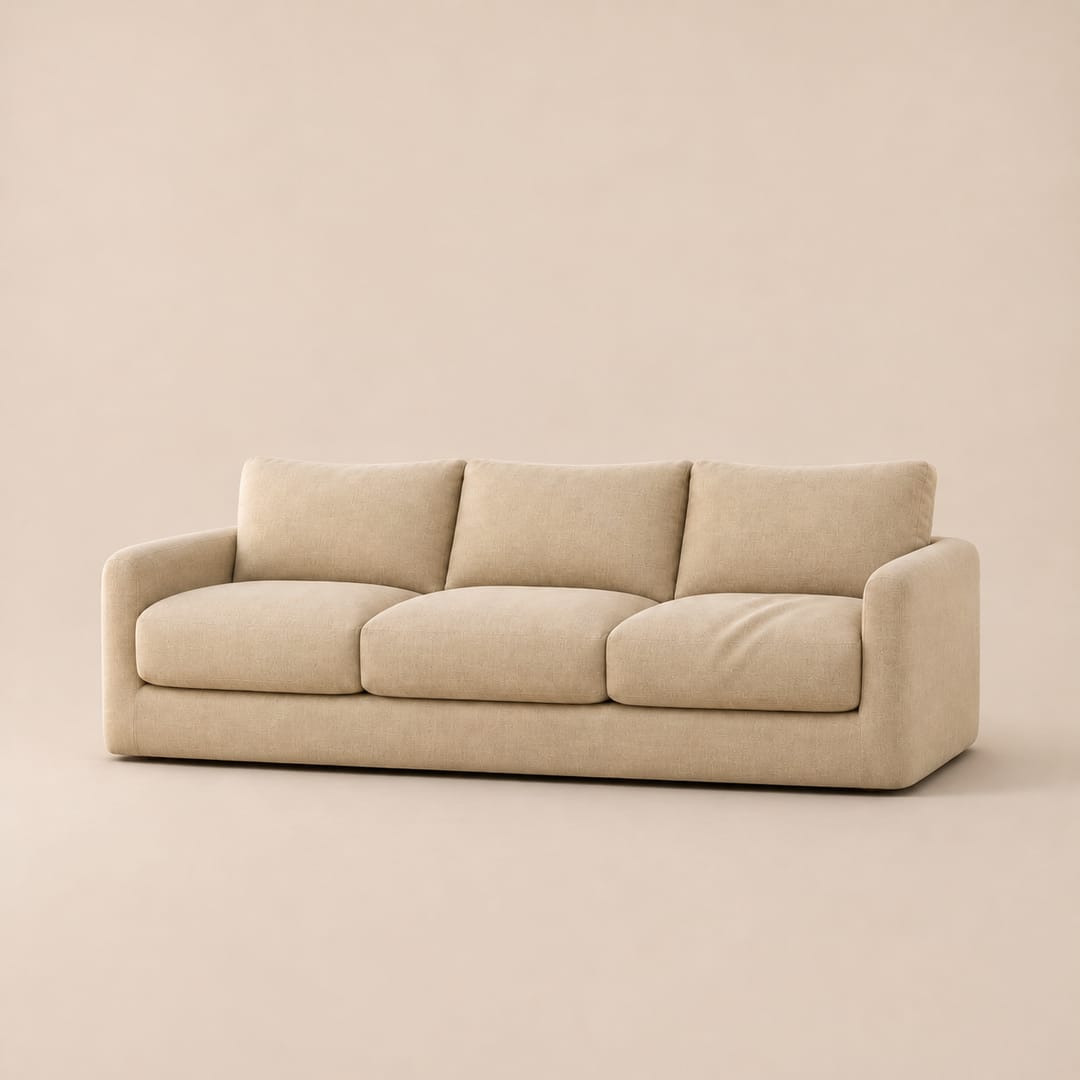
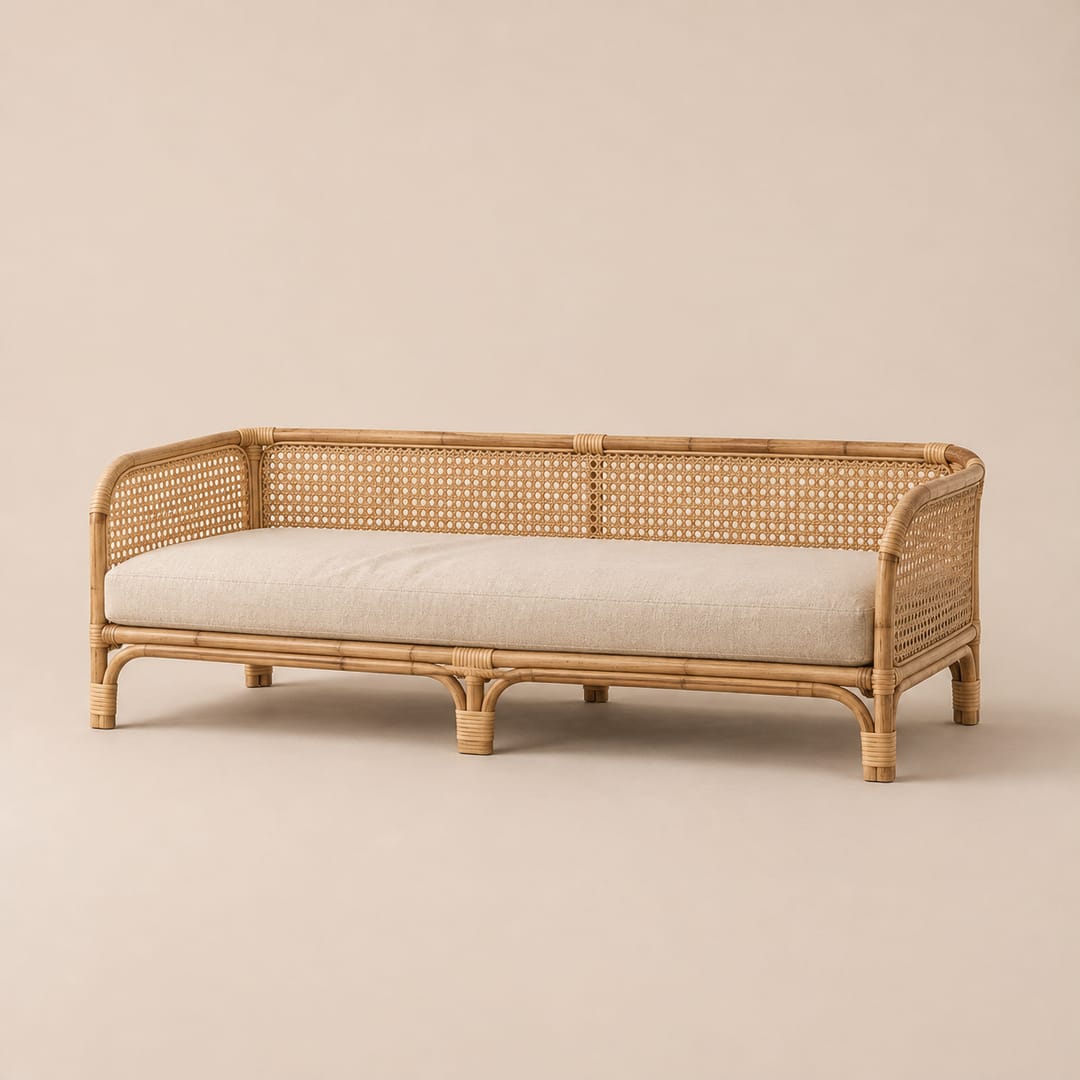
Late afternoon, seen from the entry. The Silong Sofa in charcoal linen faces a daybed made for the house, across one slab of Romblon marble.


Dining
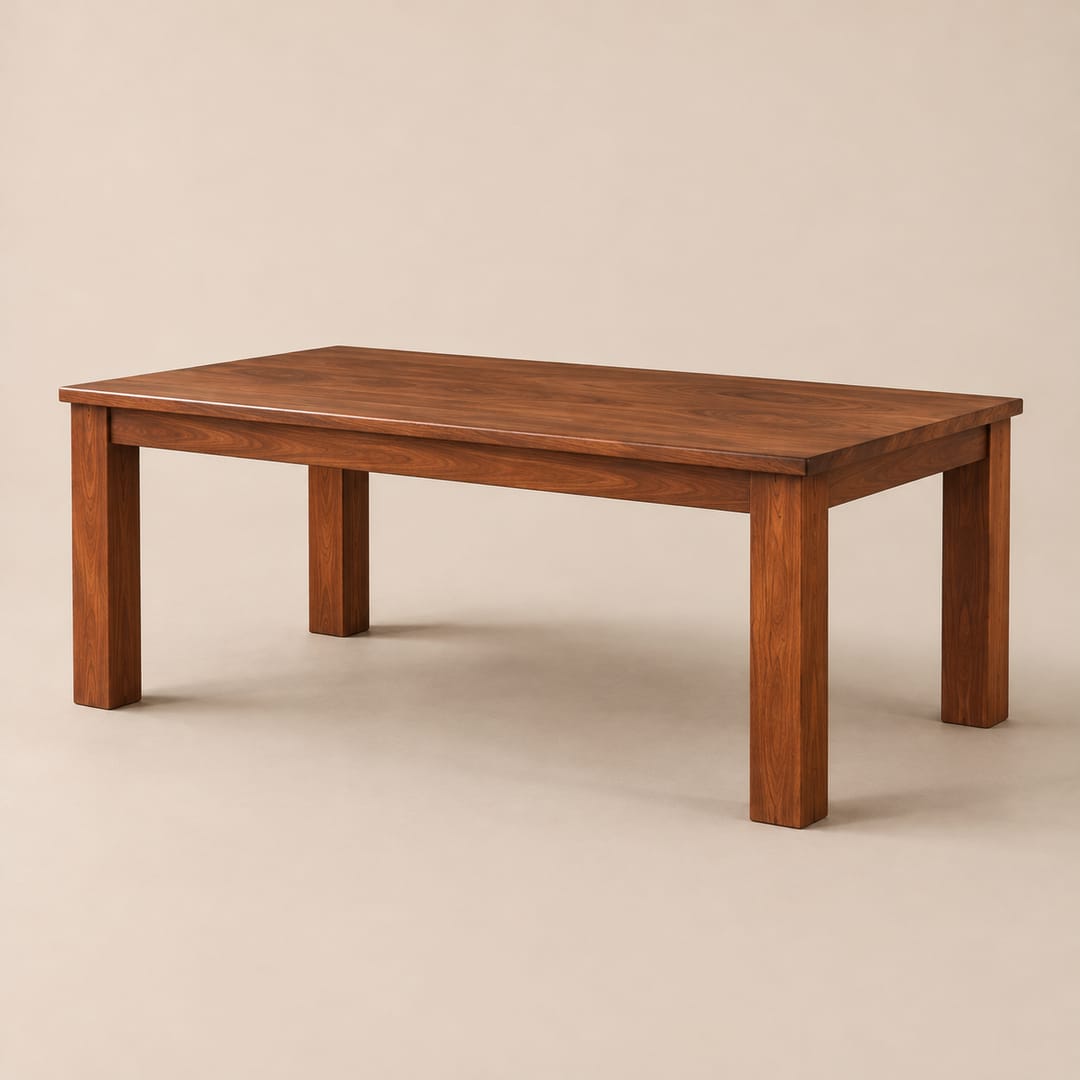
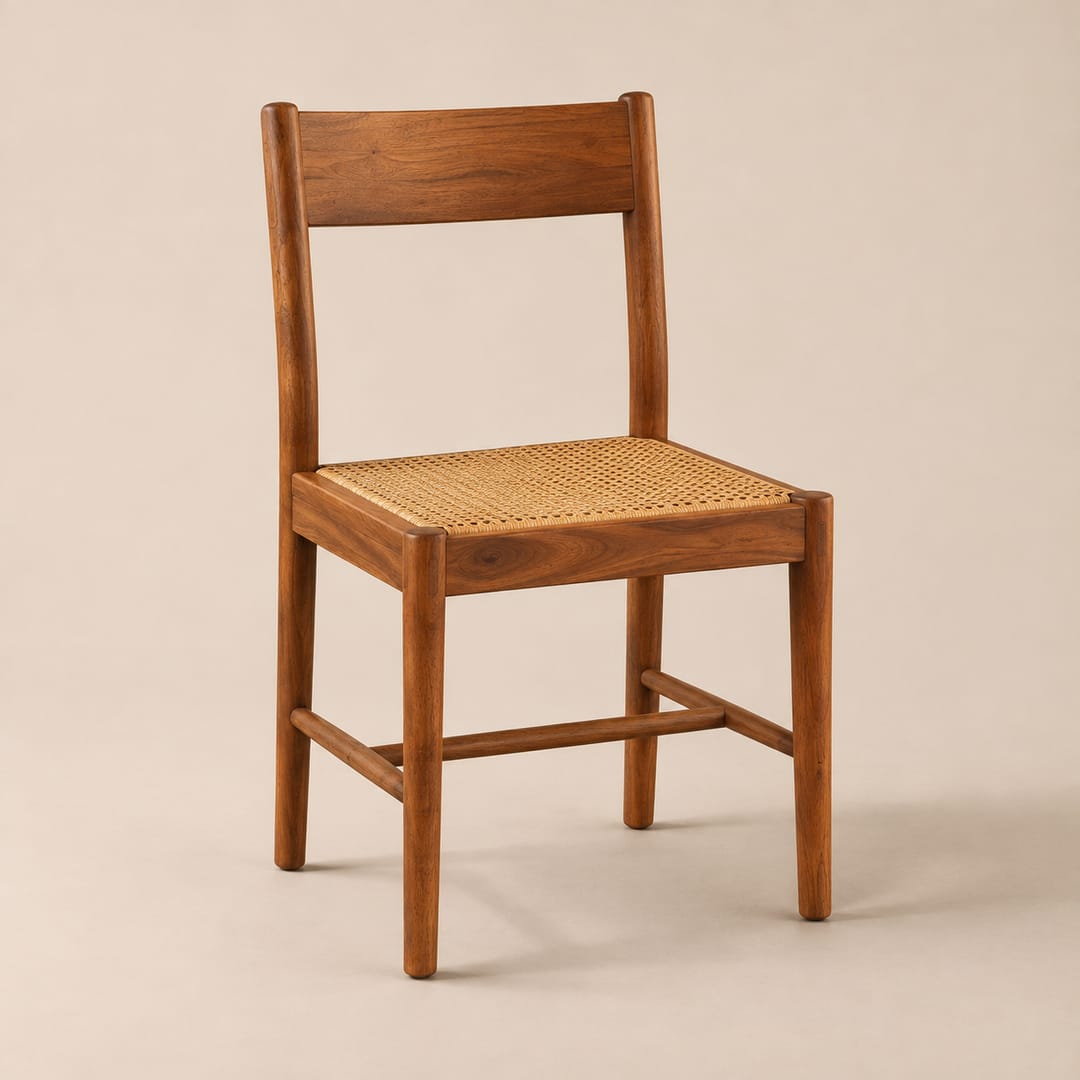
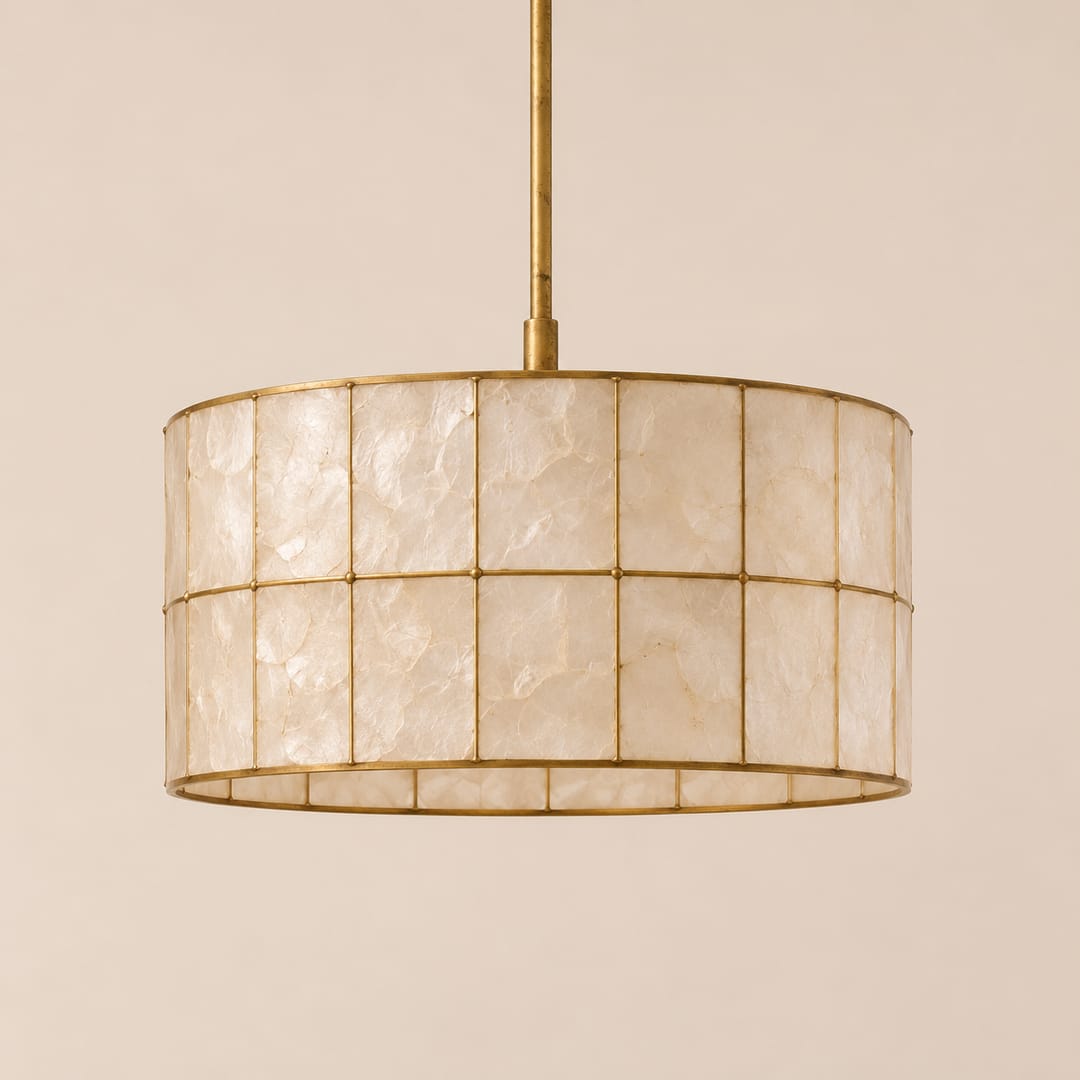
At dusk the Kapis Pendant lights the ebonized Hapag Dining Table and six Hain Dining Chairs.


Kitchen


The builder's kitchen, with stools made for the counter and a Lenta Pendant above it. Breakfast happens here.
Family room
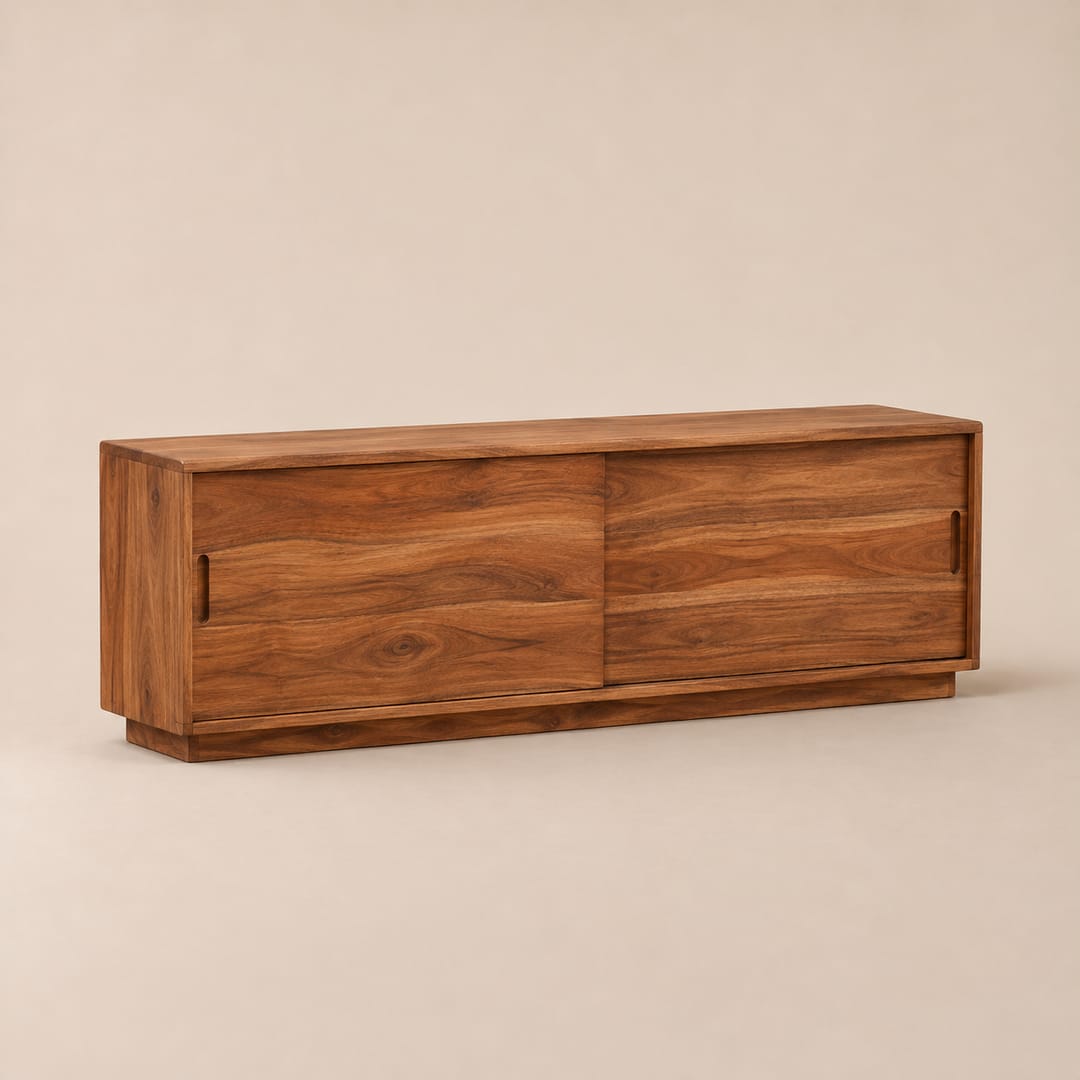
The Yakap Sofa faces a wall of the family's books, with the screen on a Baul Credenza.


Entry
Shoes come off here, and keys go in the tray.

Main bedroom
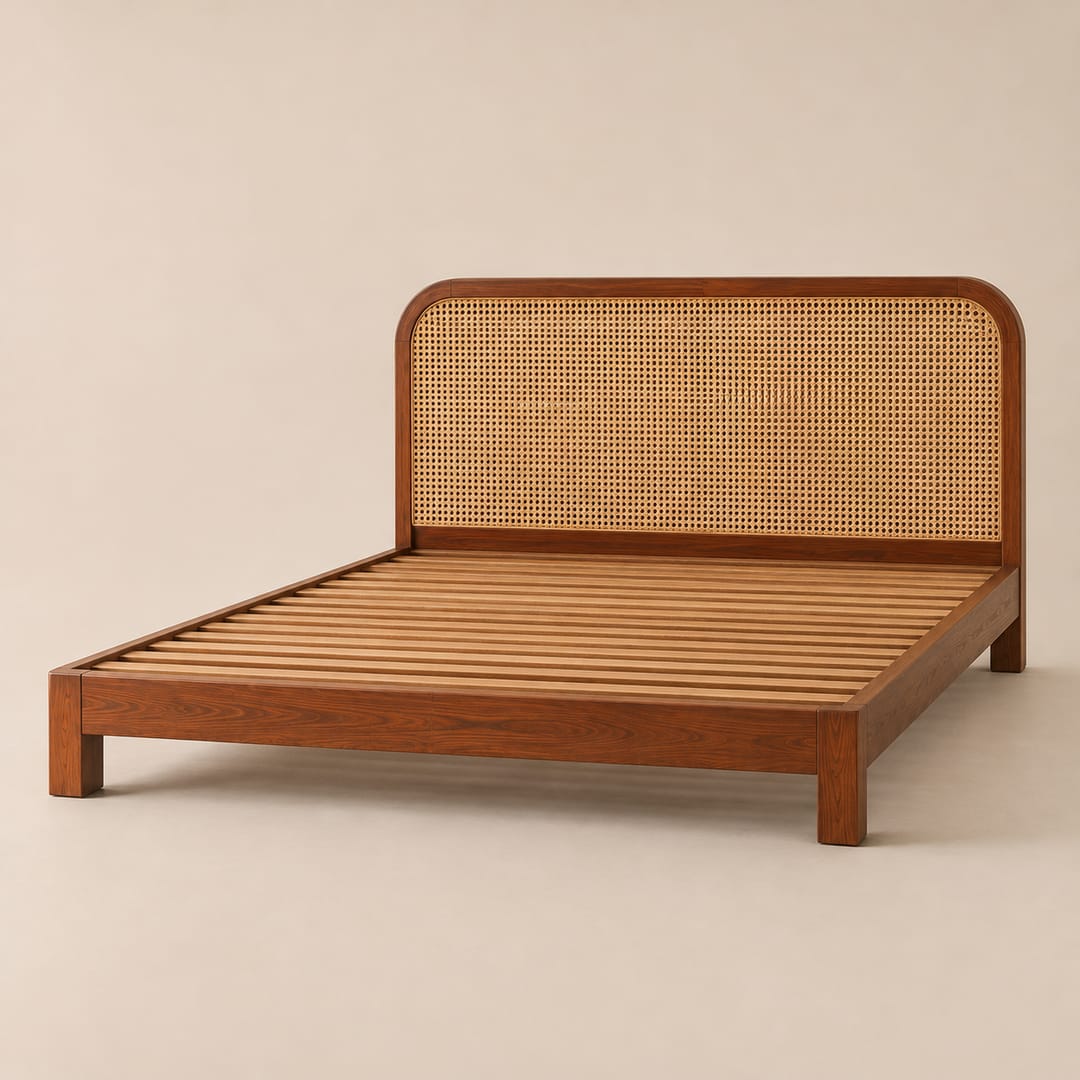
The ebonized Himlay Bed in morning light, under a woven panel made for the room by Tikog Loom.


Children's room
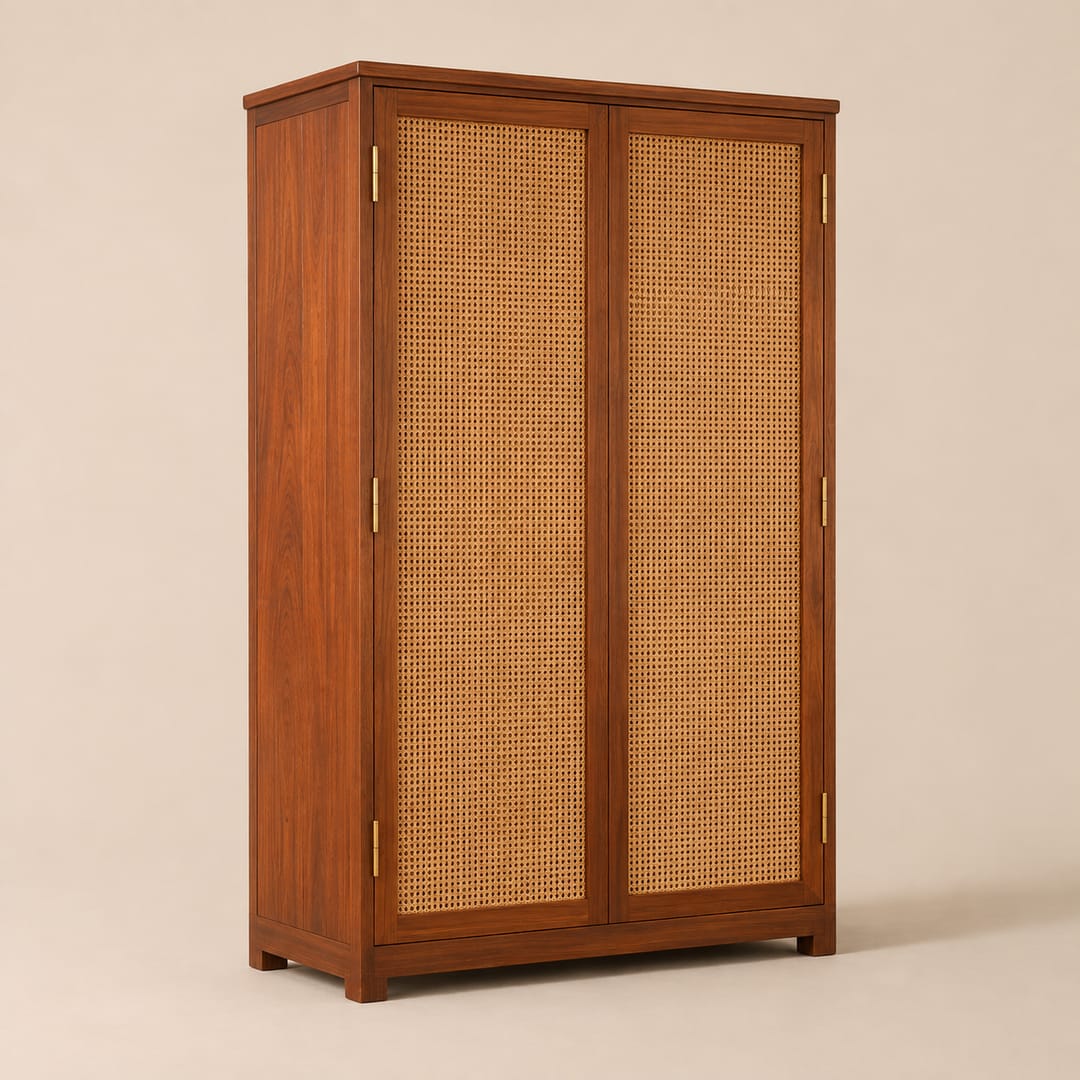
Two beds made for the house, the Aparador Cabinet, and a wall for the children's own drawings.

Terrace and exterior
The Duyan Daybed and the Batis Coffee Table face the valley in the early sun.


Materials





Shop the project
View all in the shop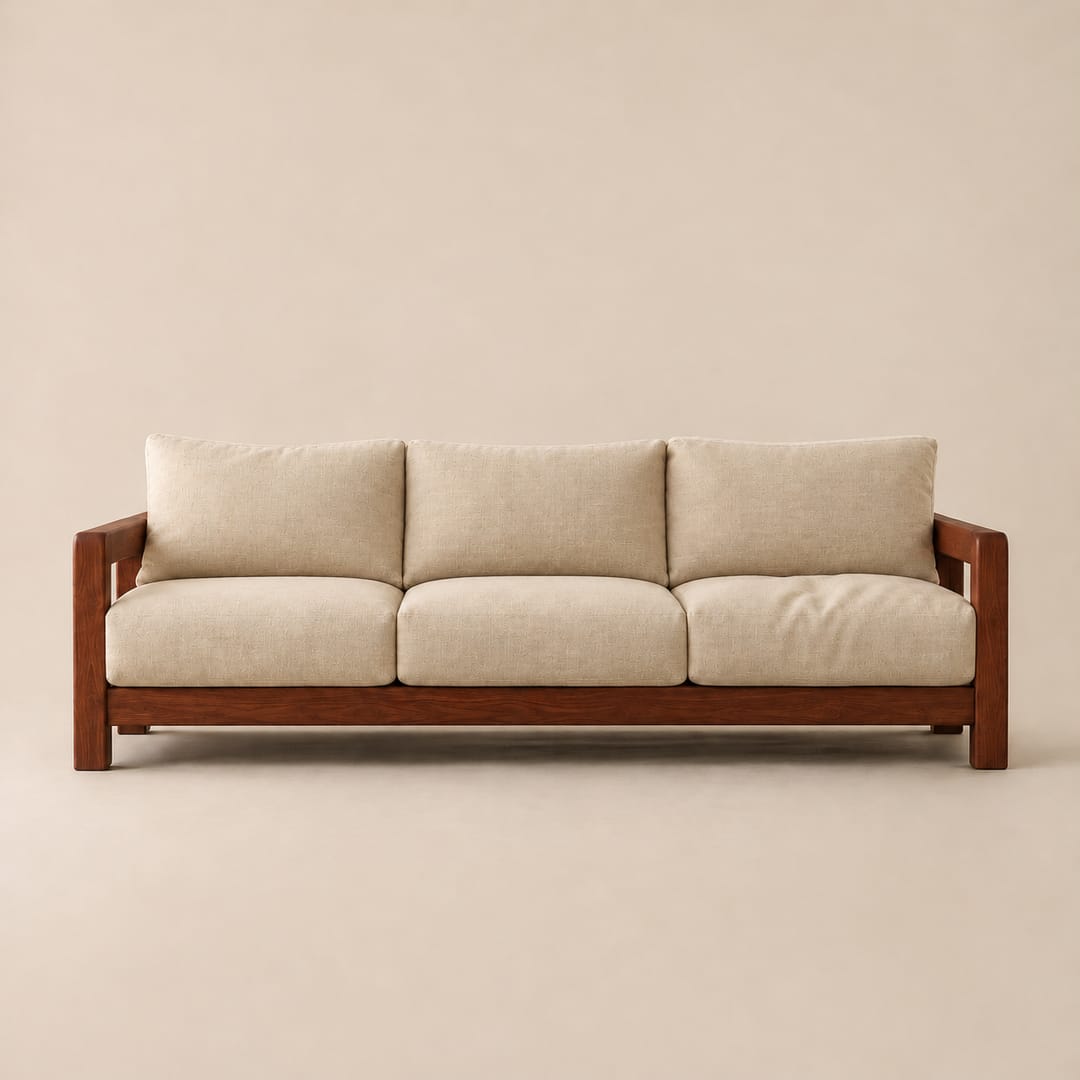



Tell us about your space.
Bring the rooms you have and the life you want in them. We'll do the rest, starting with a free 30-minute call.
Book a discovery call